


House Coppin
Area: 3096m2
Landscape Designer: Henk Pepler
Project Type: New construction, In-house design
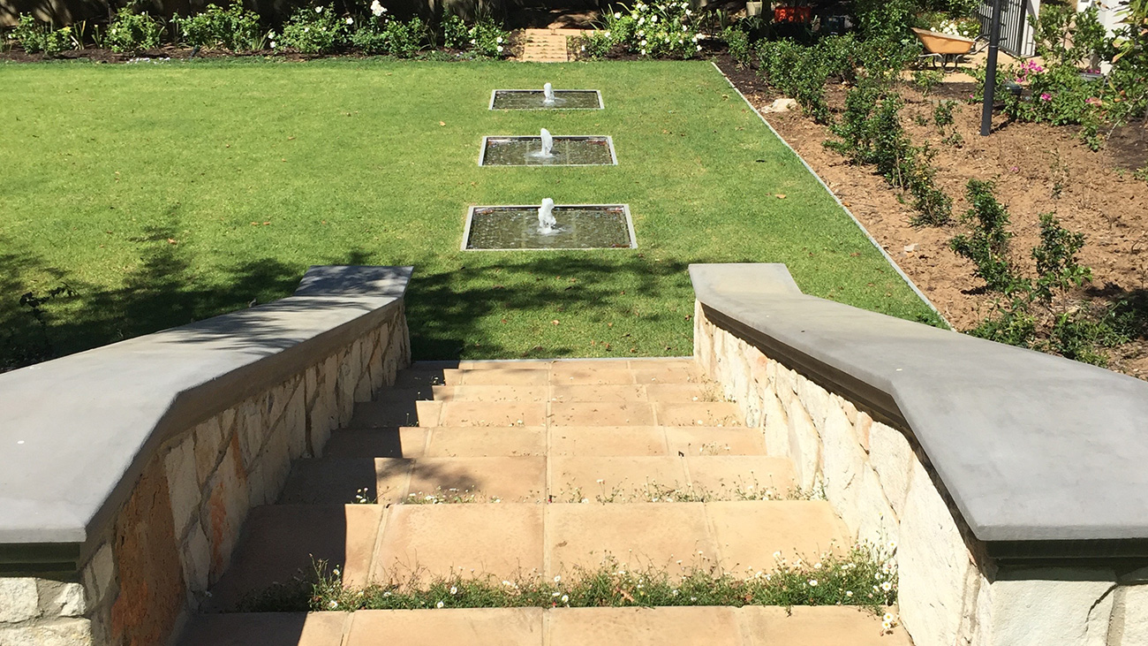
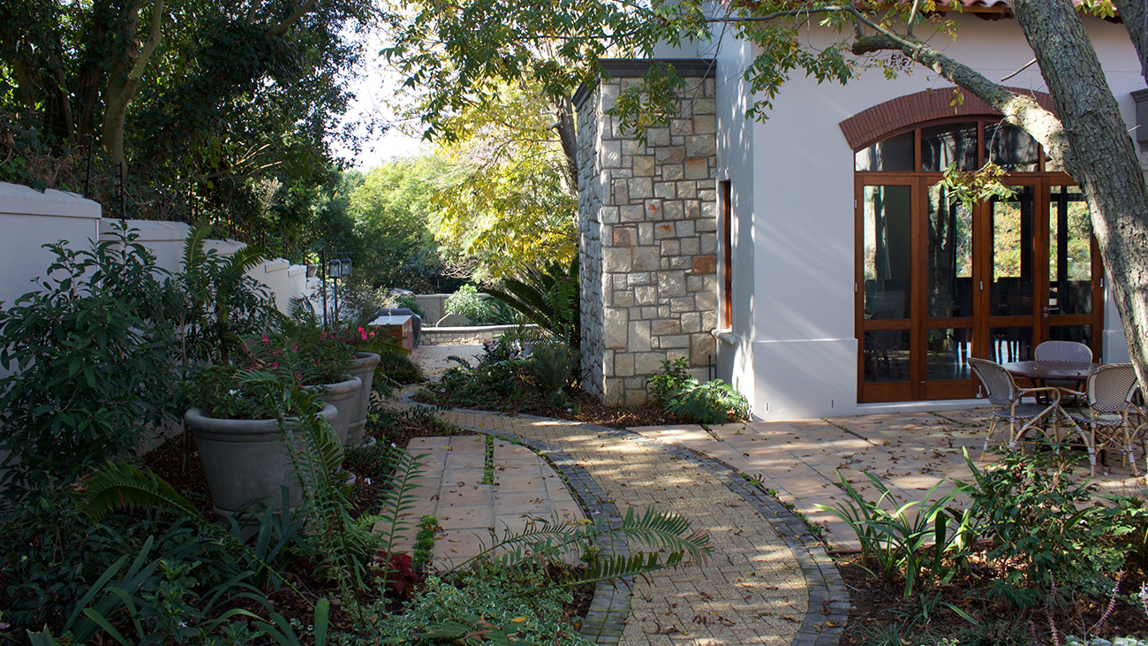
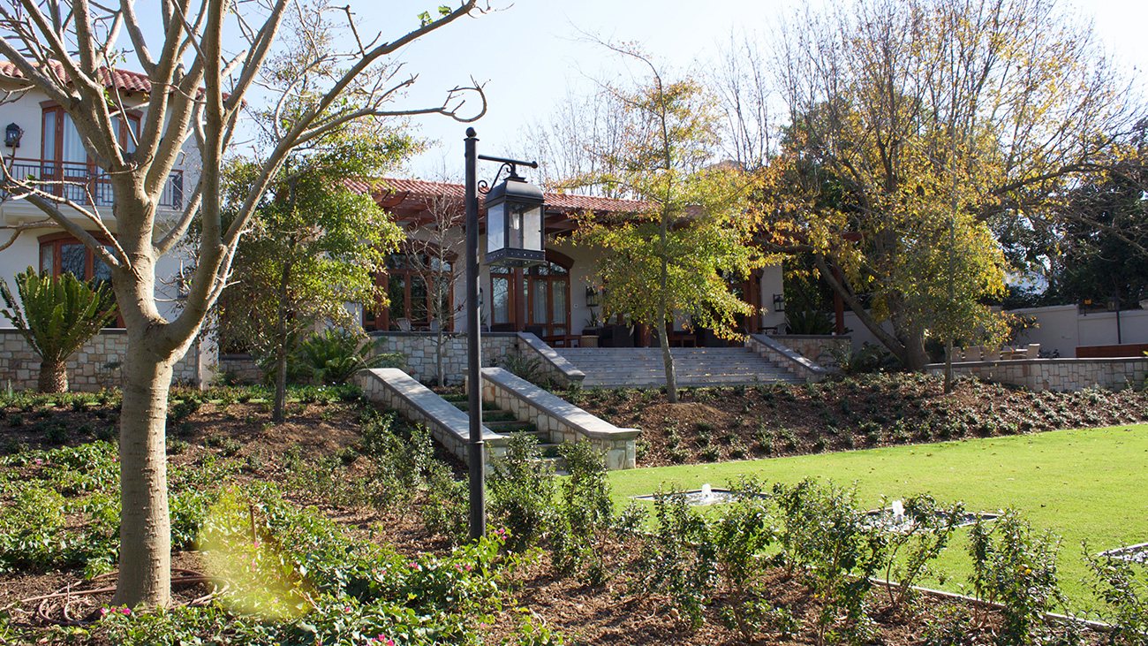
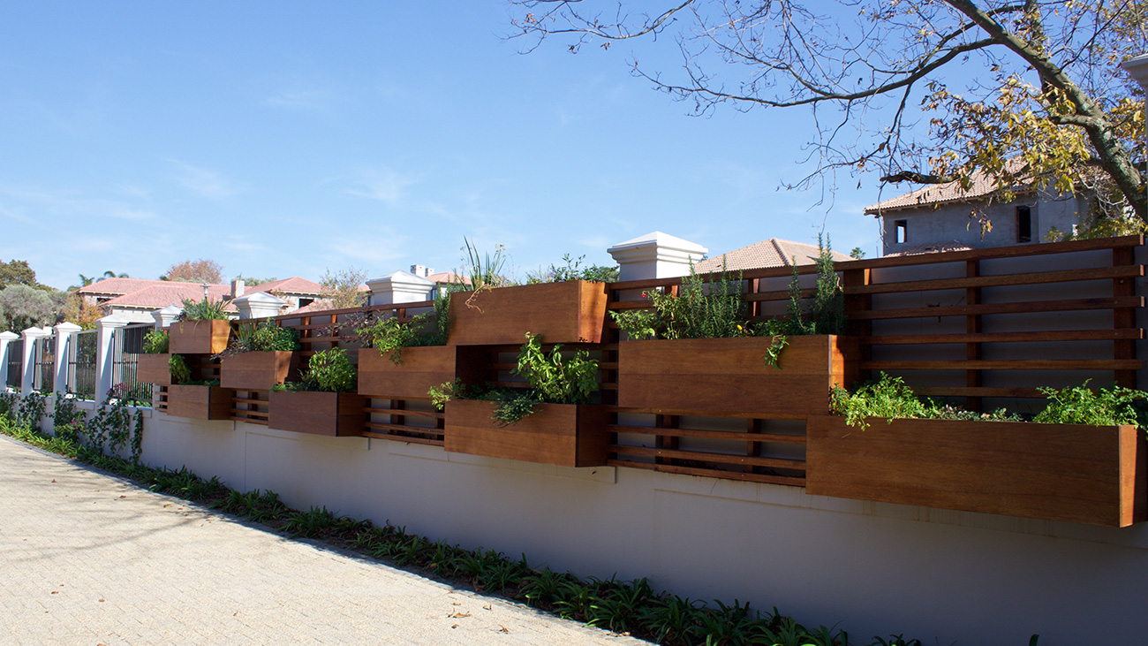
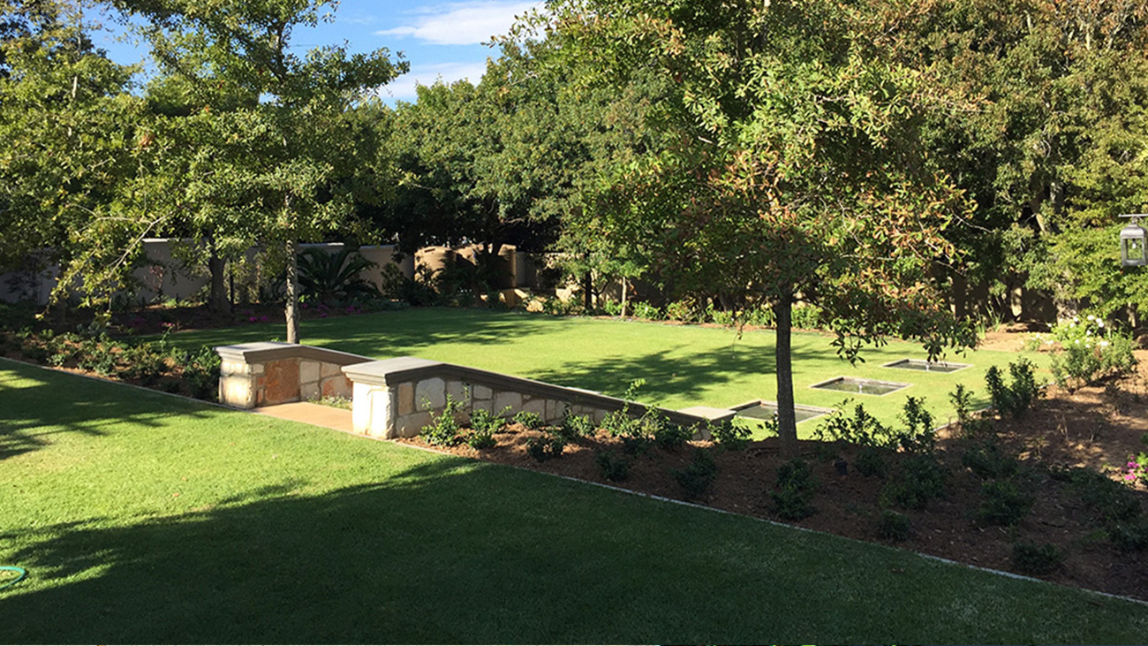
Description: Heerenzicht Estate Tuscan Garden – With free reign from the client, we took inspiration from the fact that this house was designed to take advantage of two large Pecan trees, and simply followed suite. Upon entering the house, the foyer represents an important link between the bedrooms and living- and entertainment areas. The impact of the arched roof catches one’s attention and we therefore designed the terrace steps and water features on this axis – drawing one’s attention into the garden and beyond. The project entailed various themed areas, including a cycad wall, driveway garden, terrace embankment, bottom terrace garden and a shaded, circular deck area.
Date: 2017
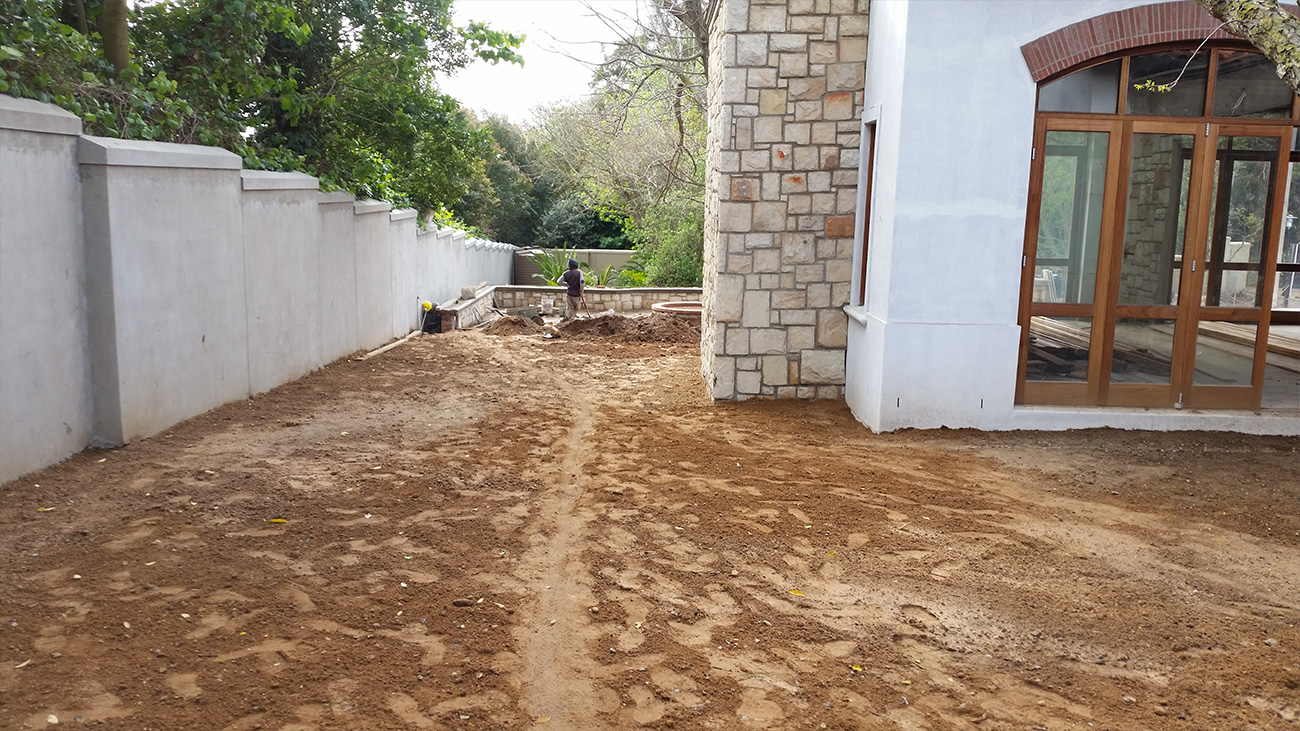
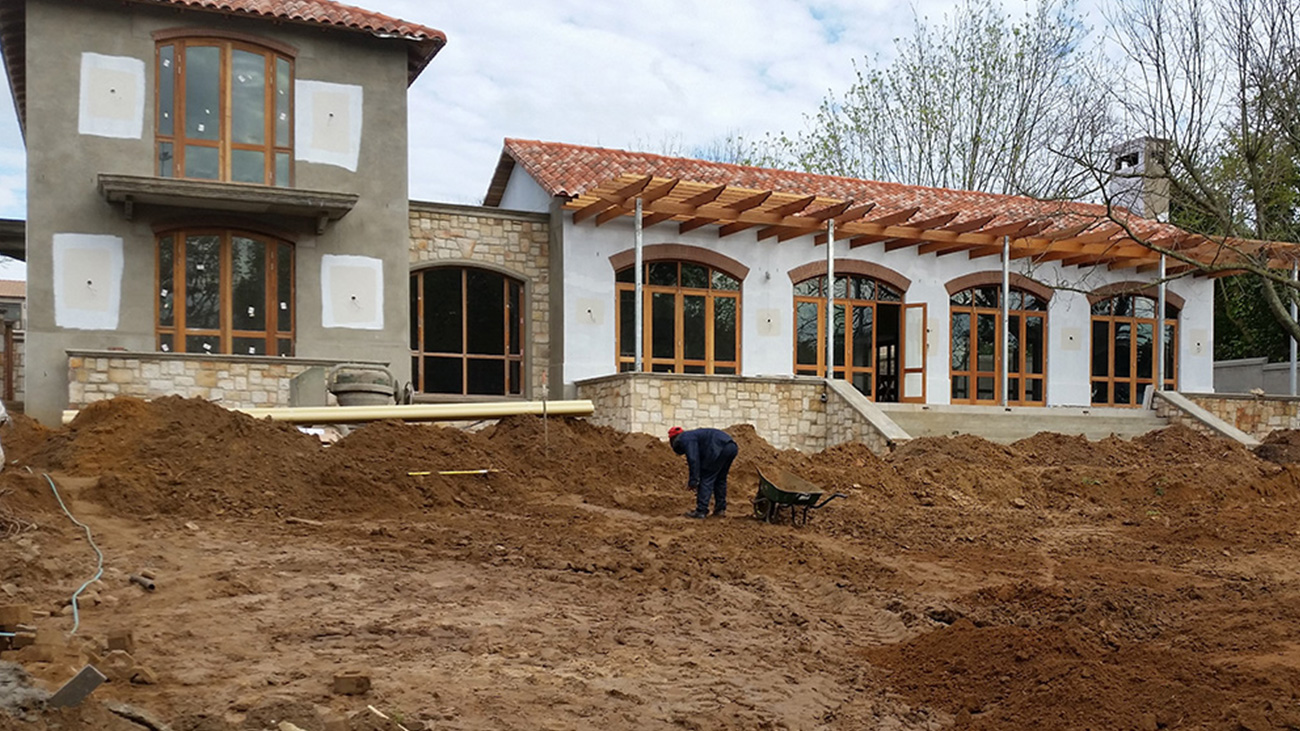
Slide left to right to view before and after.
Category:
Landscaping, Maintenance