



House Rawson
Area: 2370m2
Designer: Henk Pepler
Project Type: New design & build
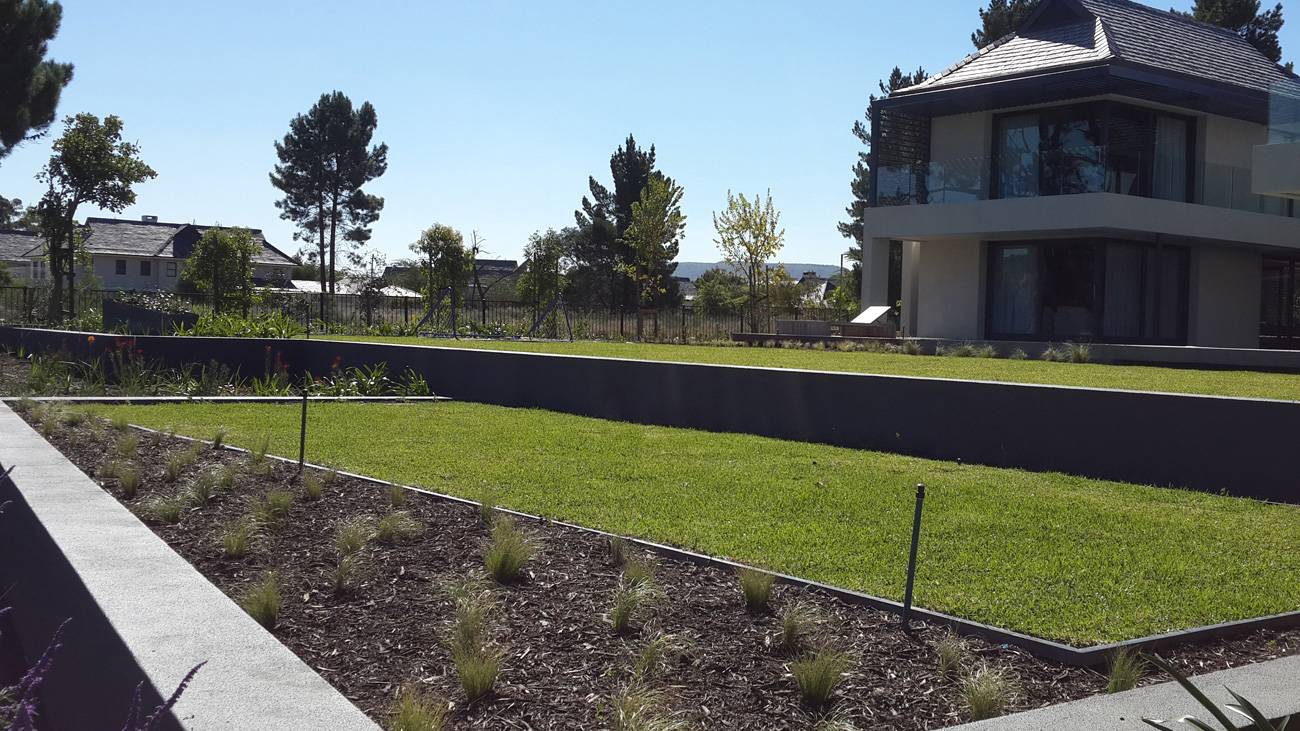
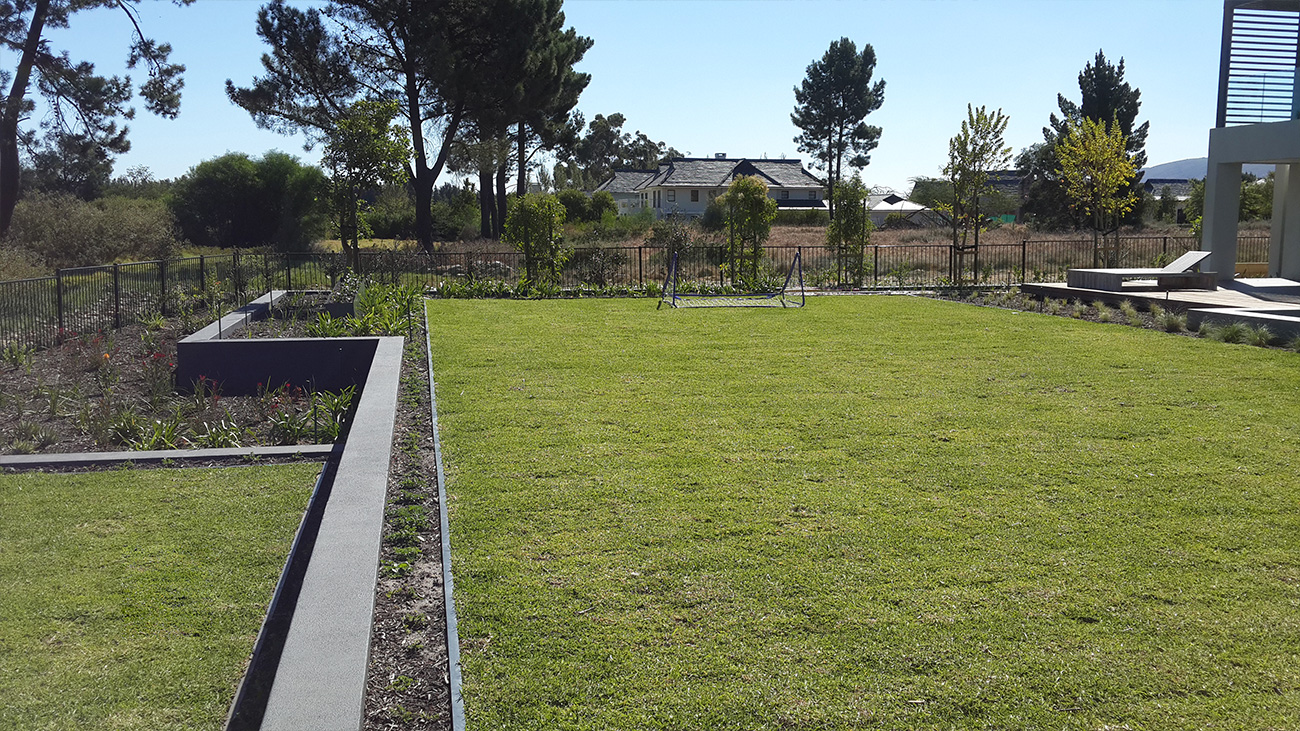
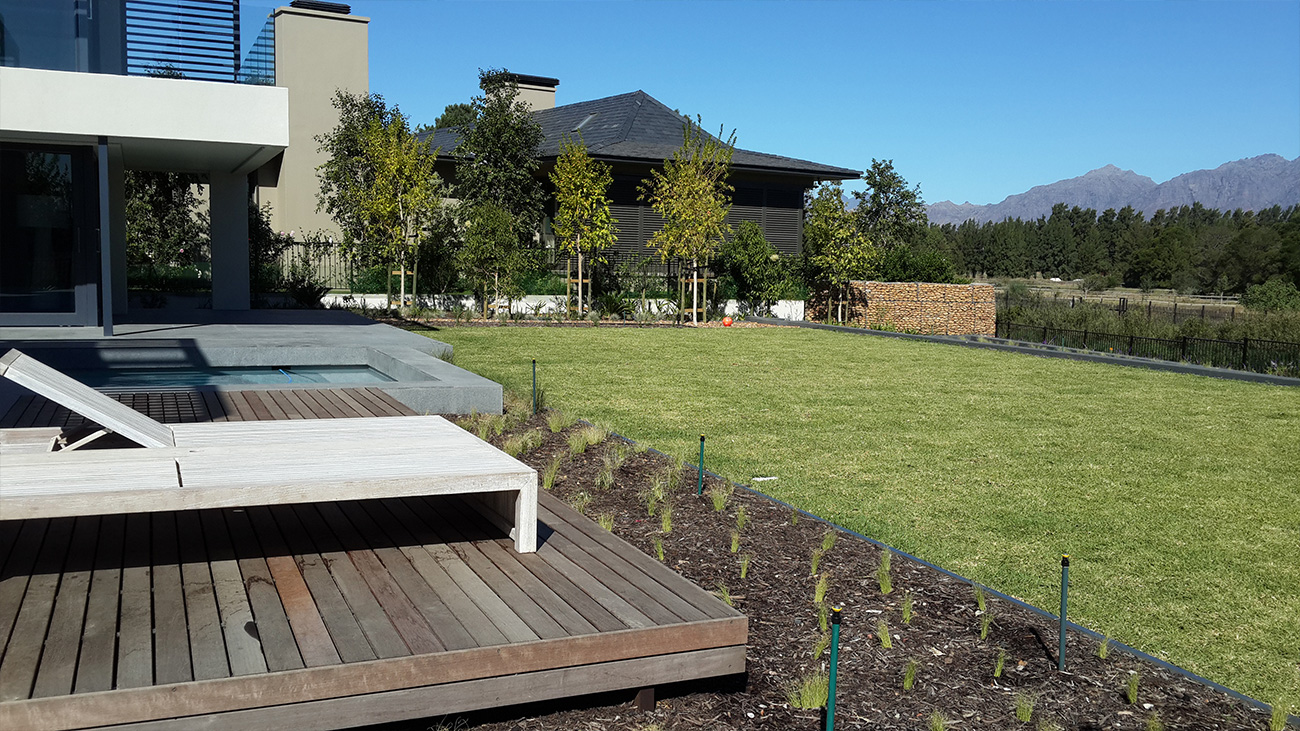
Description: Pearl Valley Modernist Family Garden – The residence is on an estate where one has to design according to certain guidelines – limiting the ratio of planting, hard landscaping and lawn areas.
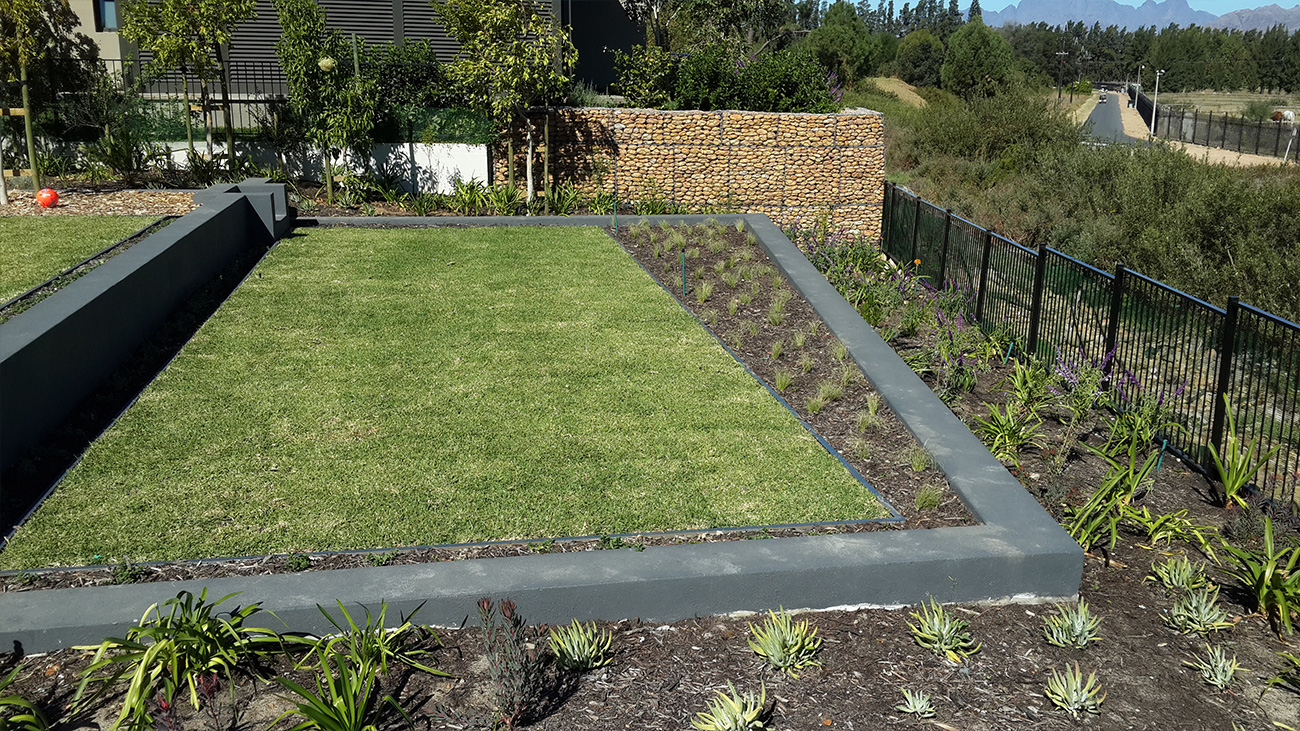
The client’s brief was to have the maximum lawn area allowed by the estate – for their young children, to incorporate a veggie area where the kids could experiment, and also to come up with a solution to a courtyard and roof garden, which presented a real challenge.
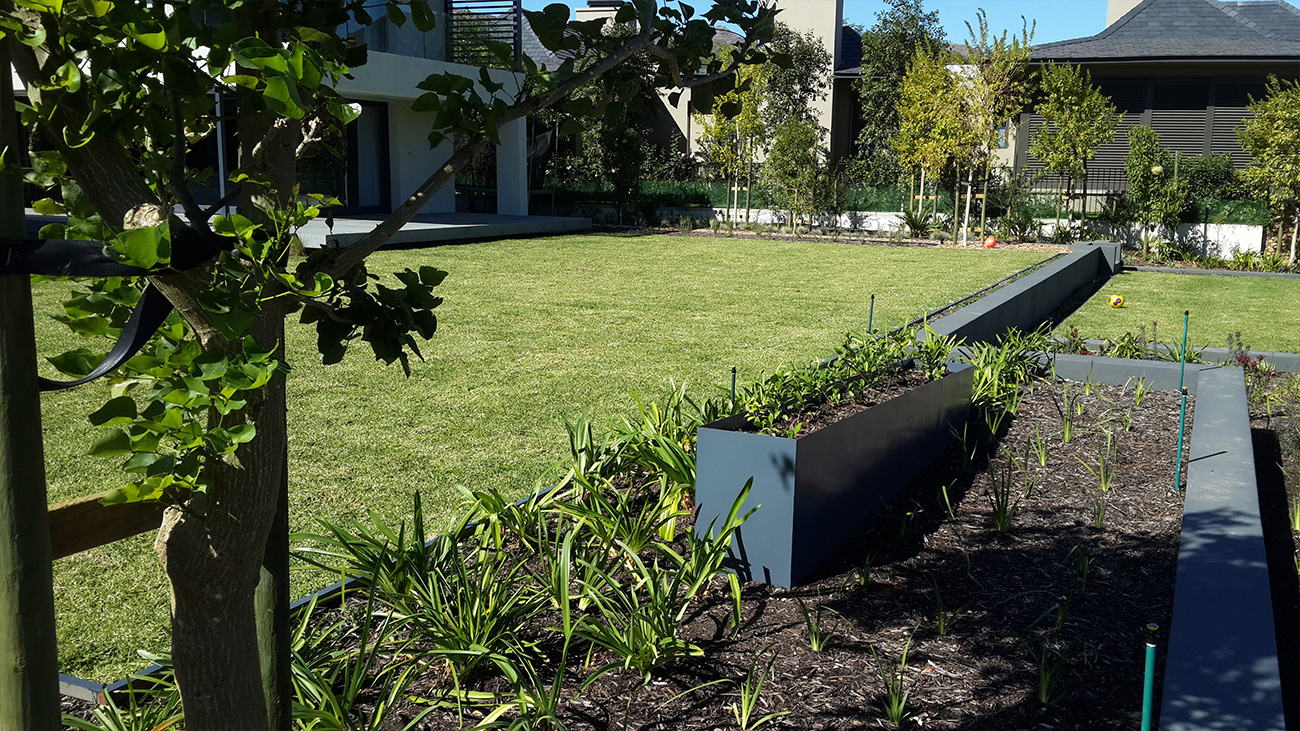
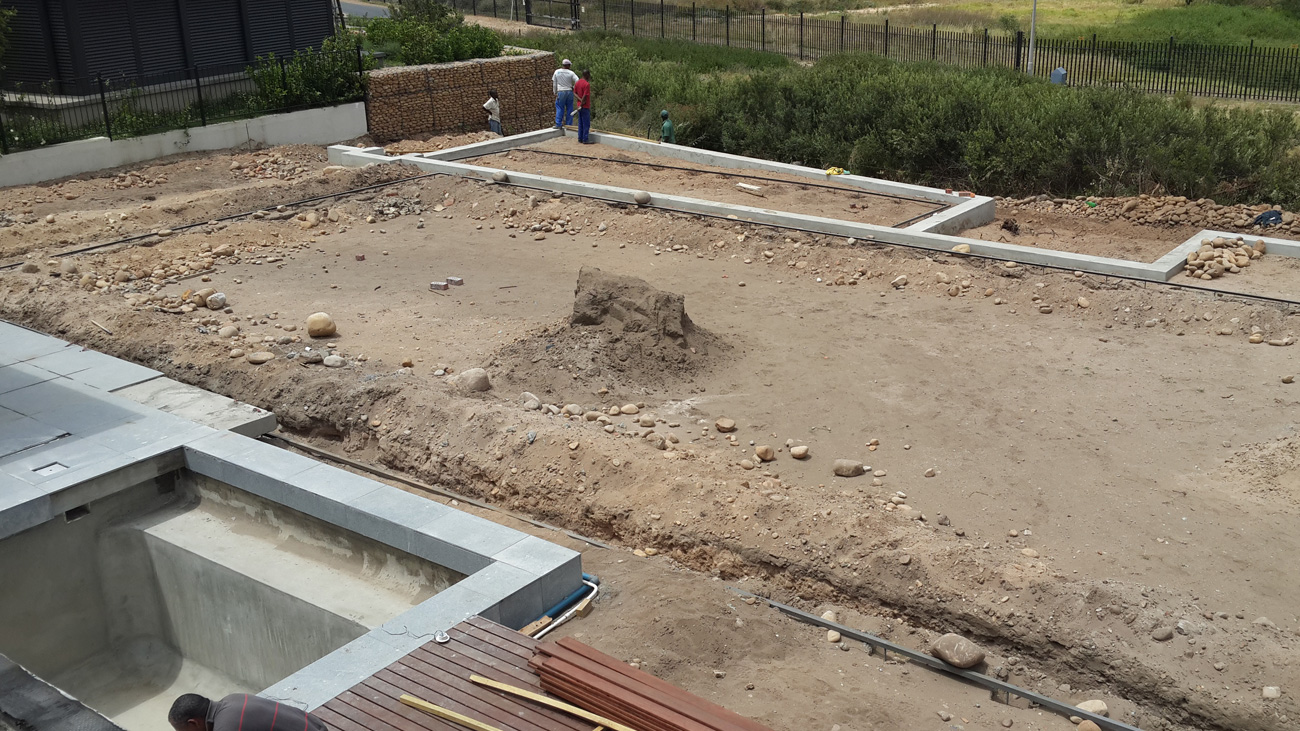
We designed the terraced garden with lines and areas balancing with that of the house – it was detailed by the architect and constructed by the main contractor on site.
Roof garden: We designed custom, steel planters and a deck area to formalise the space and repeat the wood element used on the pool deck.
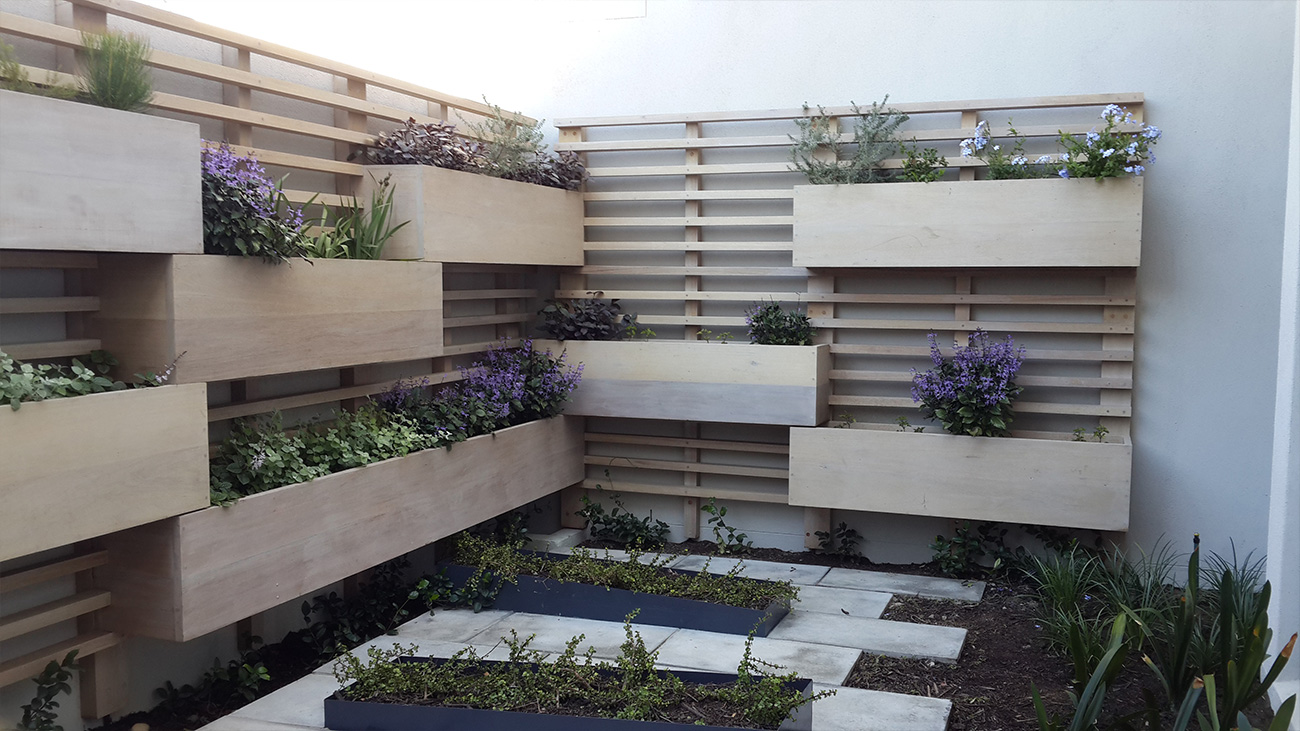
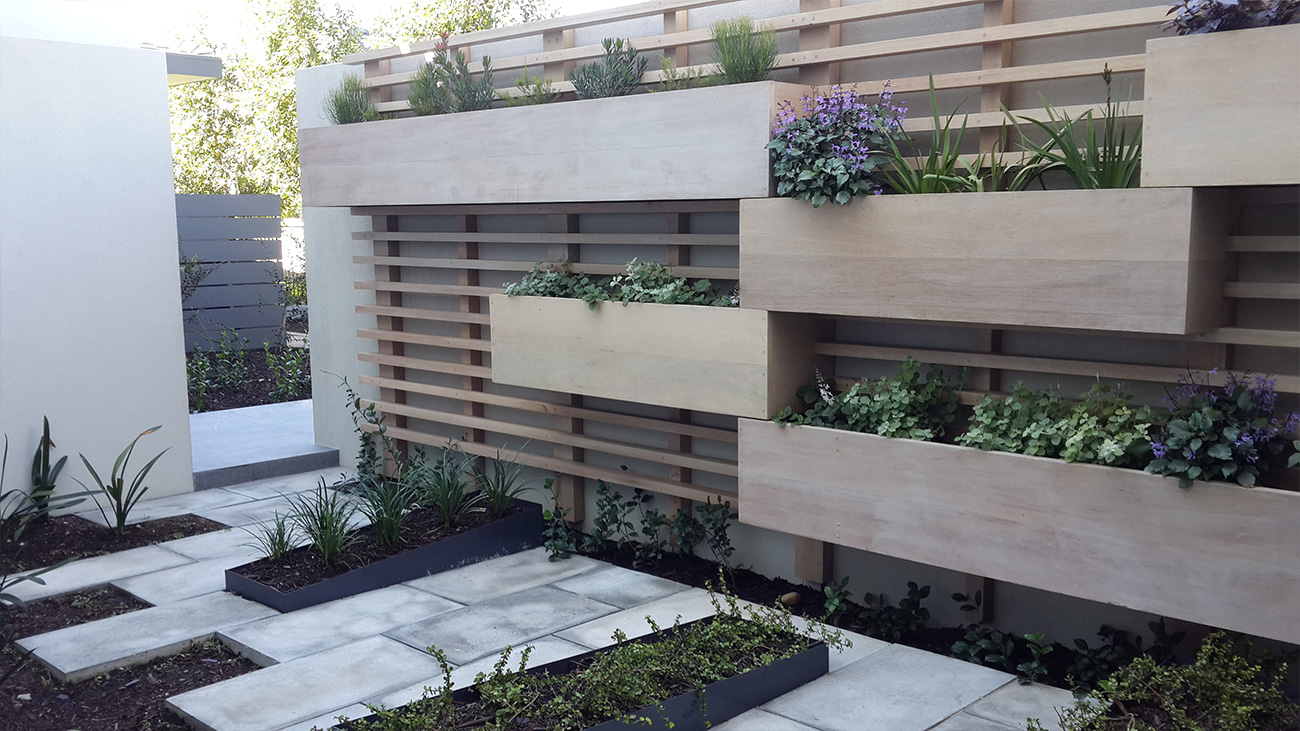
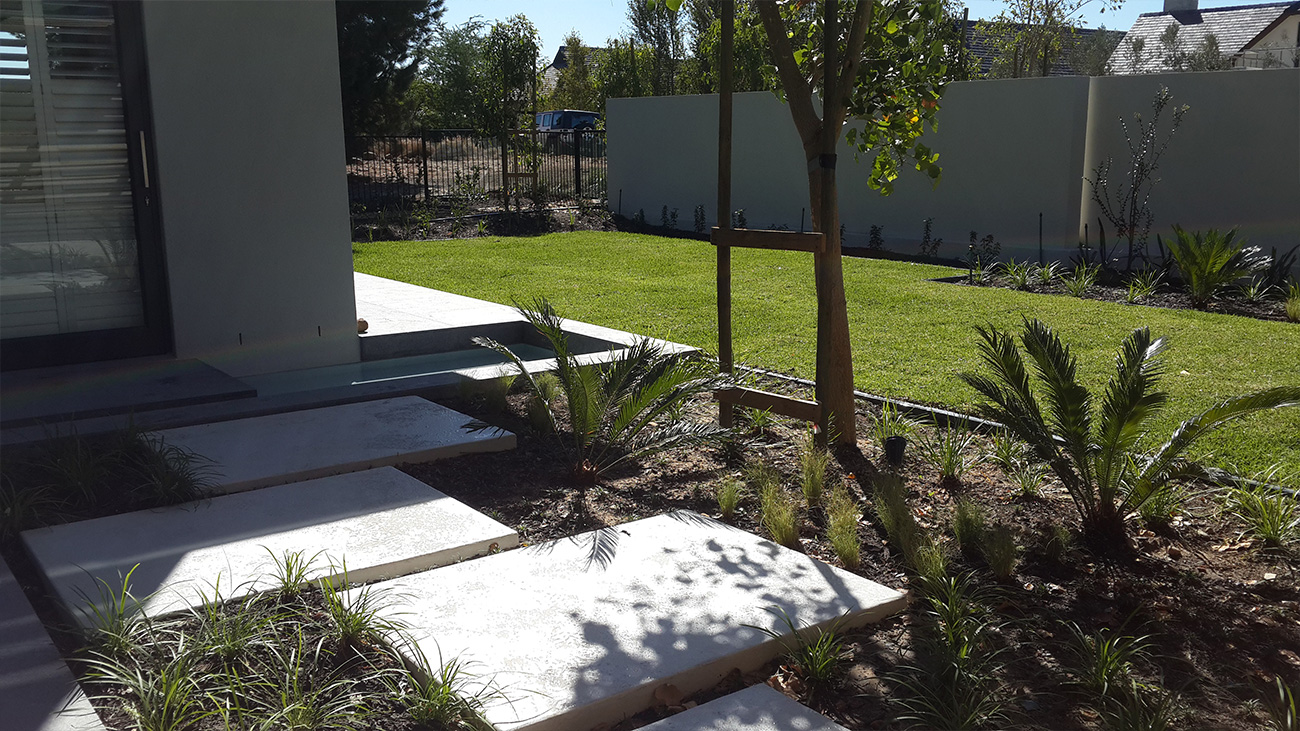
Courtyard: We used our wooden box design and planted the pots with a variety of shrubs that could easily be interchanged. The paving design was stepped to create interest and open up planting space for Clivias. The steel planters (on a smaller scale than the ones used on the roof garden) were repeated and filled with succulent ground covers.
Date: 2014
Slide left to right to view before and after.

Category:
Landscaping