


House Van Rensburg
Area: 250m2
Designer: Henk Pepler
Project Type: Existing garden, In-house design and build
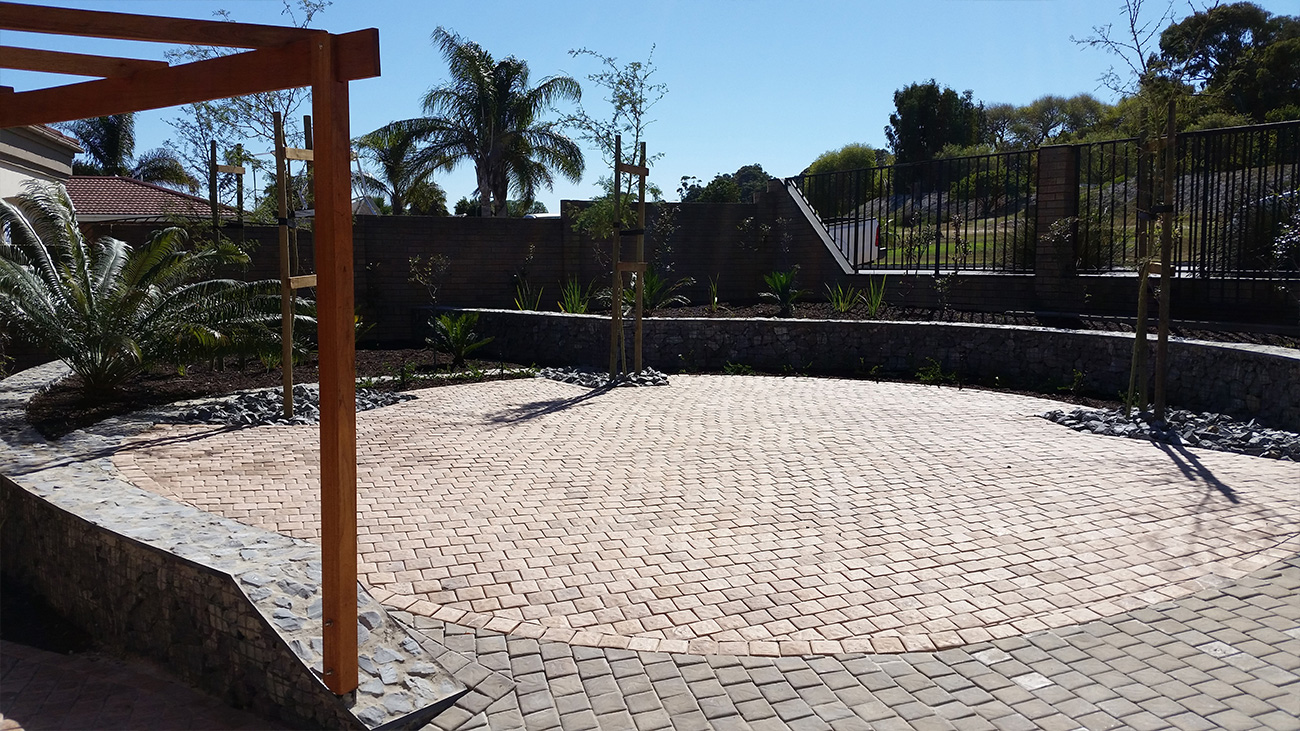
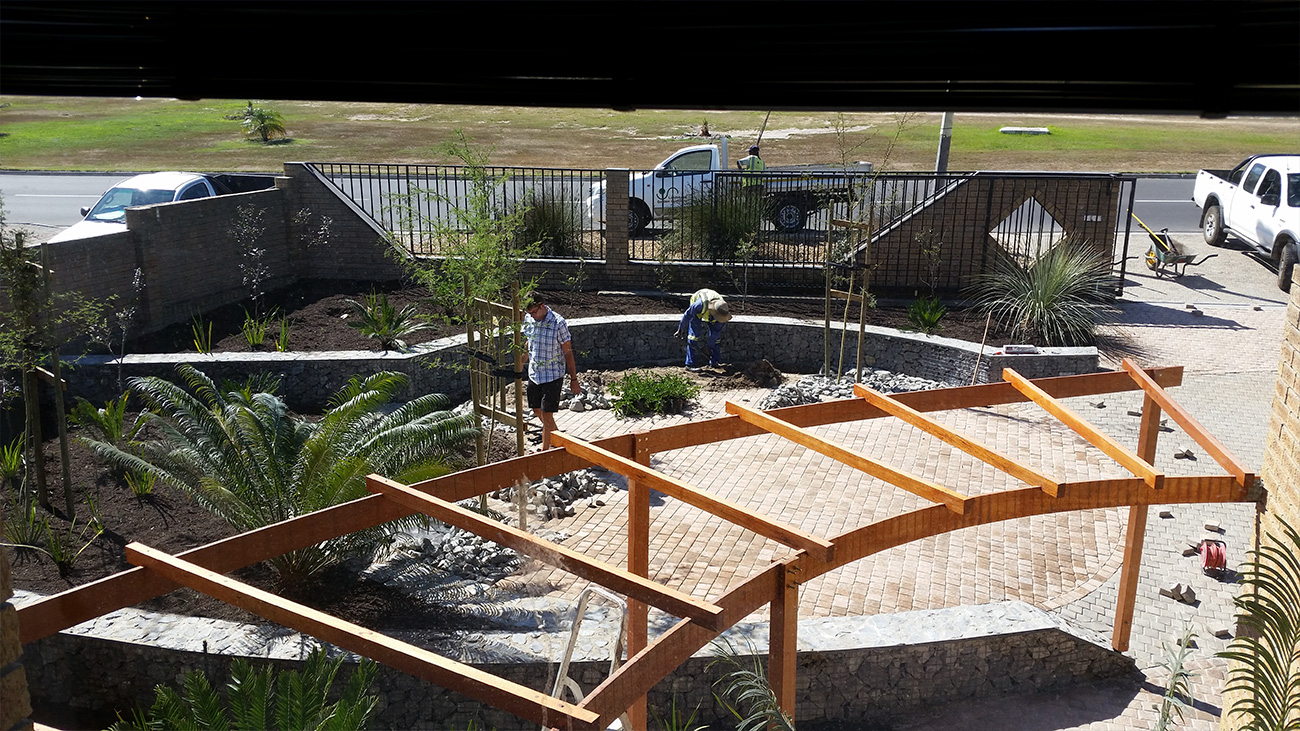
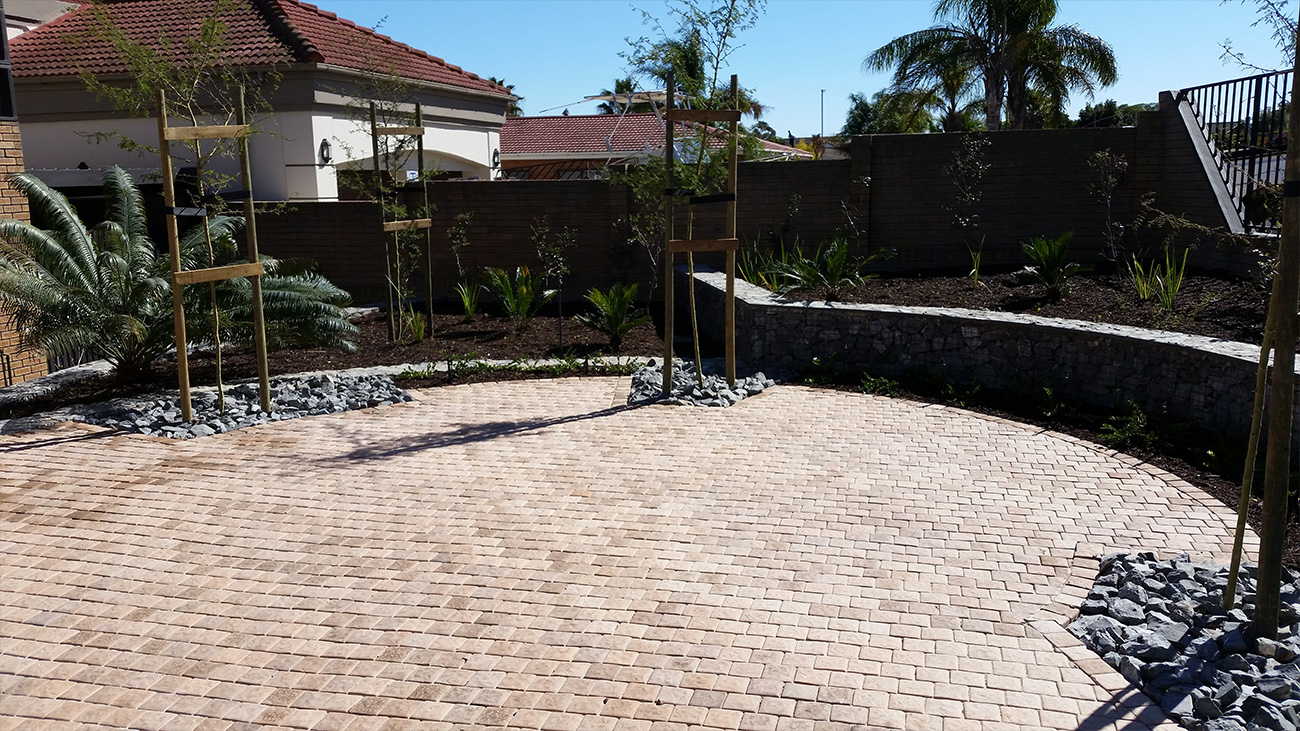
Description: Durbanville Tropical Front Entrance Garden – The brief from the client was very clear: They needed extra space for parking and to turn vehicles around inside the property – as reversing into the road passing their house was problematic at times.
We came up with a solution to increase the paved area by using the cut & fill approach and gabion construction to do so. We used two different colours for the paving to create an interesting design and to break the starkness of a large paved surface. A curved wooden pergola was also designed and implemented to lead guests to the front door and help break the impact of the double storey building towering over your head. Fever trees were planted around the circular paved area to provide filtered shade and also screen the house. Another reason they were selected was because of stone and ornamental grasses used in the design.
Date: 2015
Category:
Landscaping