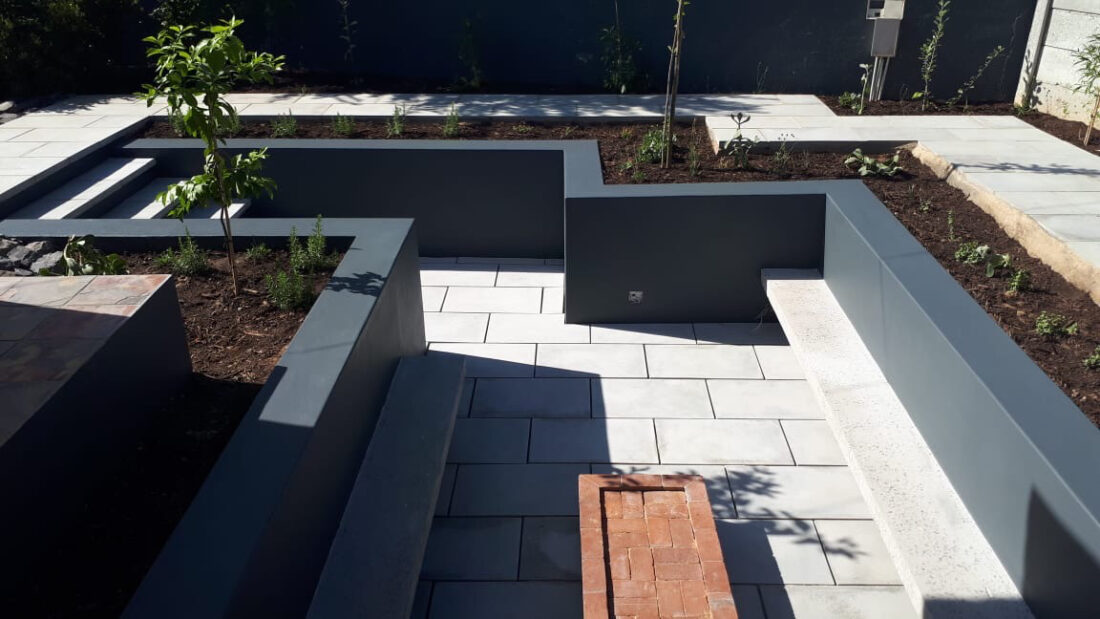
Designer: Henk Pepler Project Type: Conversion- Design & Build Description: Swimming pool to firepit conversion _ Entertainment area Situated in the Northern Suburbs of Cape Town, this exquisite residence offers a remarkable solution to enhance the backyard for optimal entertainment purposes. Responding to the client's request for improved space

READ MORE

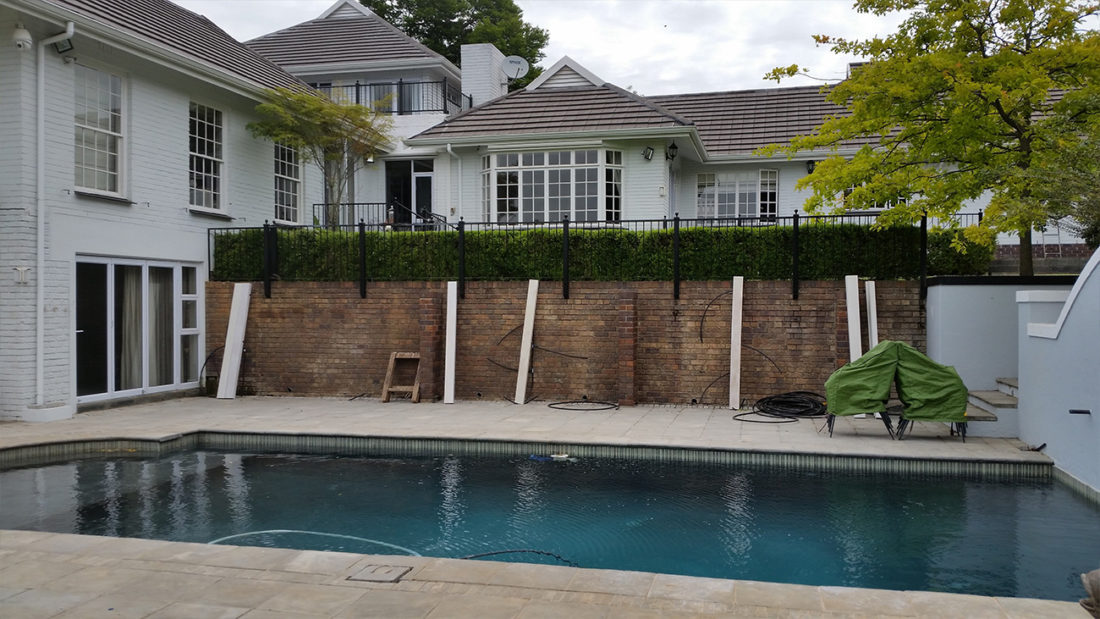
Area: m2 Designer: Henk Pepler Project Type: Existing garden, In-house design and build Description: Durbanville Poolside Gabion Wall – We were briefed by the client about his plans to extend the house/entertaining area with a veranda and were tasked with providing a practical solution around the pool area

READ MORE

Area: 2370m2 Designer: Henk Pepler Project Type: New design & build Description: Pearl Valley Modernist Family Garden – The residence is on an estate where one has to design according to certain guidelines – limiting the ratio of planting, hard landscaping and lawn areas. The client's brief was to

READ MORE

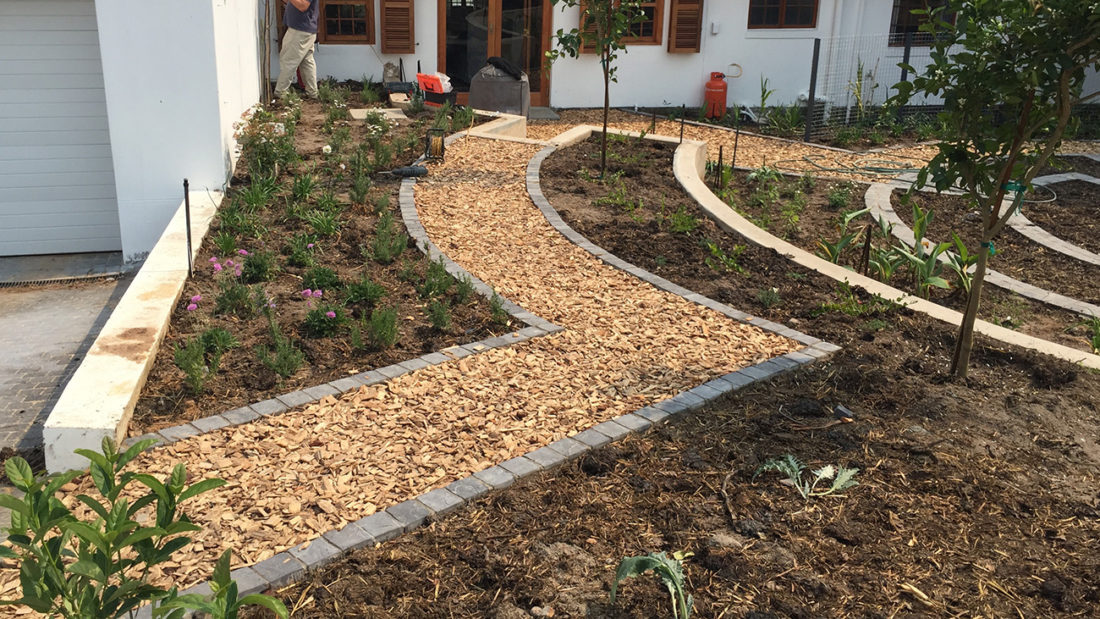
Area: 250m2 Designer: Henk Pepler Project Type: Existing garden, In-house design and build Description: Durbanville Tropical Front Entrance Garden – The brief from the client was very clear: They needed extra space for parking and to turn vehicles around inside the property – as reversing into the road

READ MORE

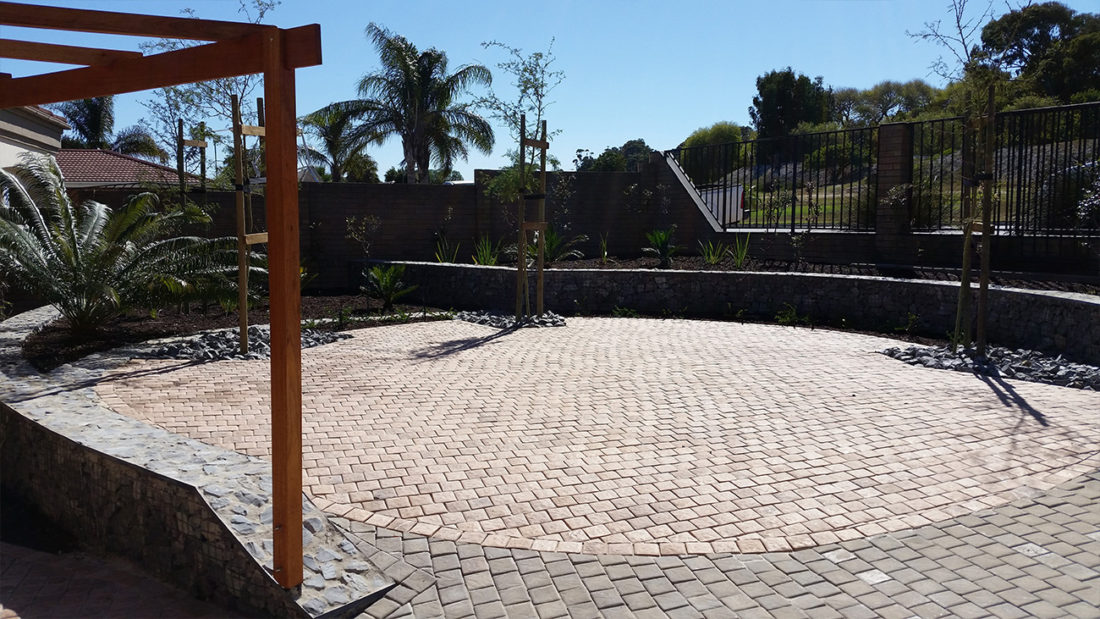
Area: 398m2 Designer: Henk Pepler Project Type: Existing garden, In-house design and build Description: Stellenbosch Farm Cottage Flower Garden – We were tasked with creating a veggie, herb and flower garden against a sloping area at the back of the client's house. We designed a circular retaining wall

READ MORE

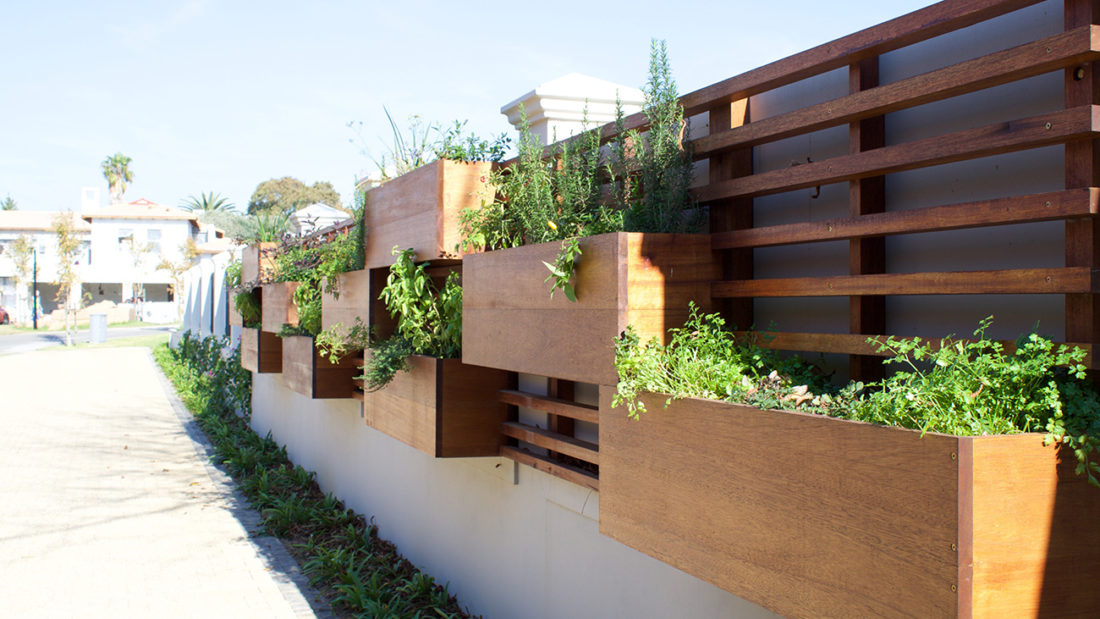
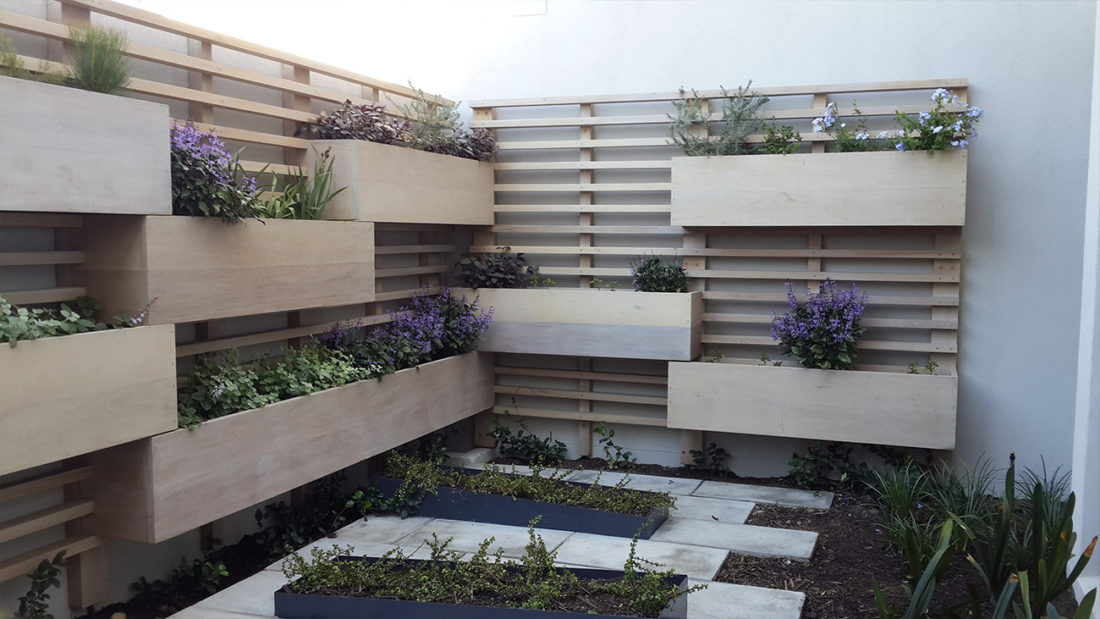
Area: Vertical Wall Designer: Henk Pepler Project Type: Existing garden, In-house design and build Description: Eversdal Vertical Garden Green Wall – We were contracted to create some interest in various unsightly areas, including a boundary wall seen from the dining room and kitchen, and a retaining wall bordering

READ MORE

Area: 3096m2 Landscape Designer: Henk Pepler Project Type: New construction, In-house design Description: Heerenzicht Estate Tuscan Garden – With free reign from the client, we took inspiration from the fact that this house was designed to take advantage of two large Pecan trees, and simply followed suite. Upon

READ MORE